— Start Your Project
Share a few details and our team will call you back within 24 hours.
We've received your details — our team will call you shortly to discuss your project.
Residential Fit-Out
A contemporary two-storey villa built around a bold cantilevered stone-clad facade, laser-cut jaali gate panels, and a pergola-covered entrance porch — designed to give the home a strong street presence while keeping the interiors warm and private.
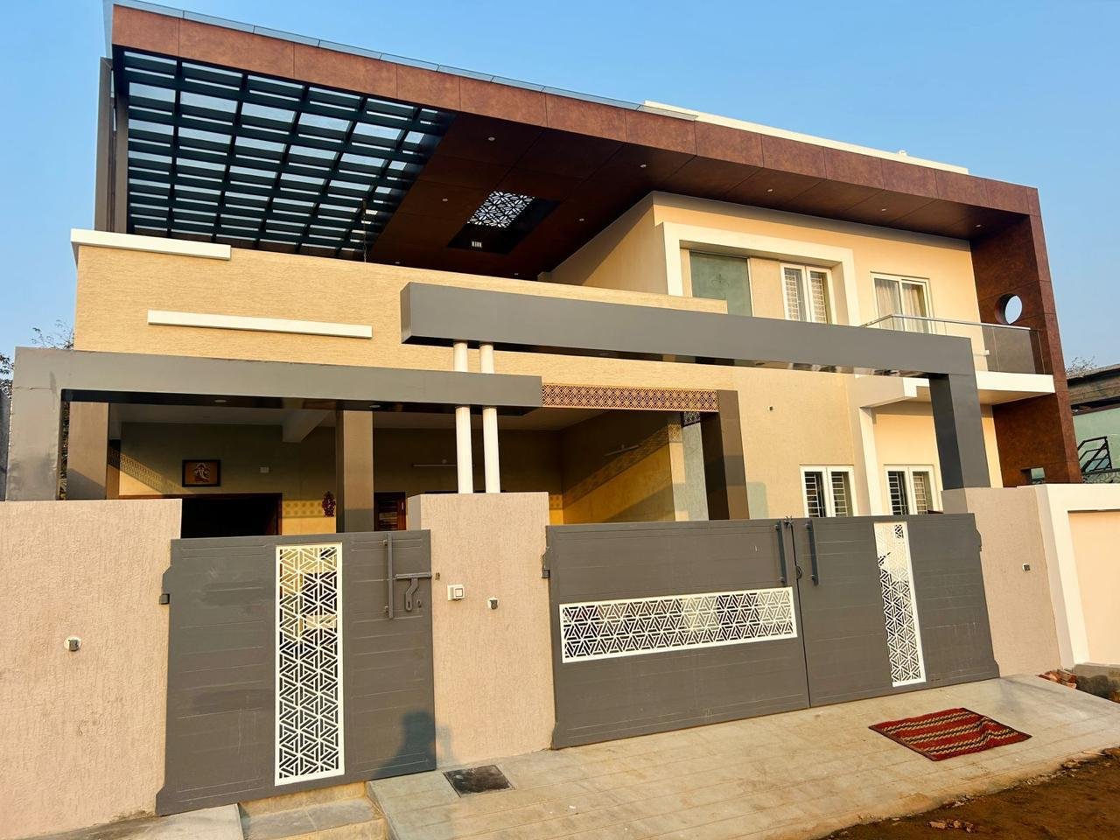
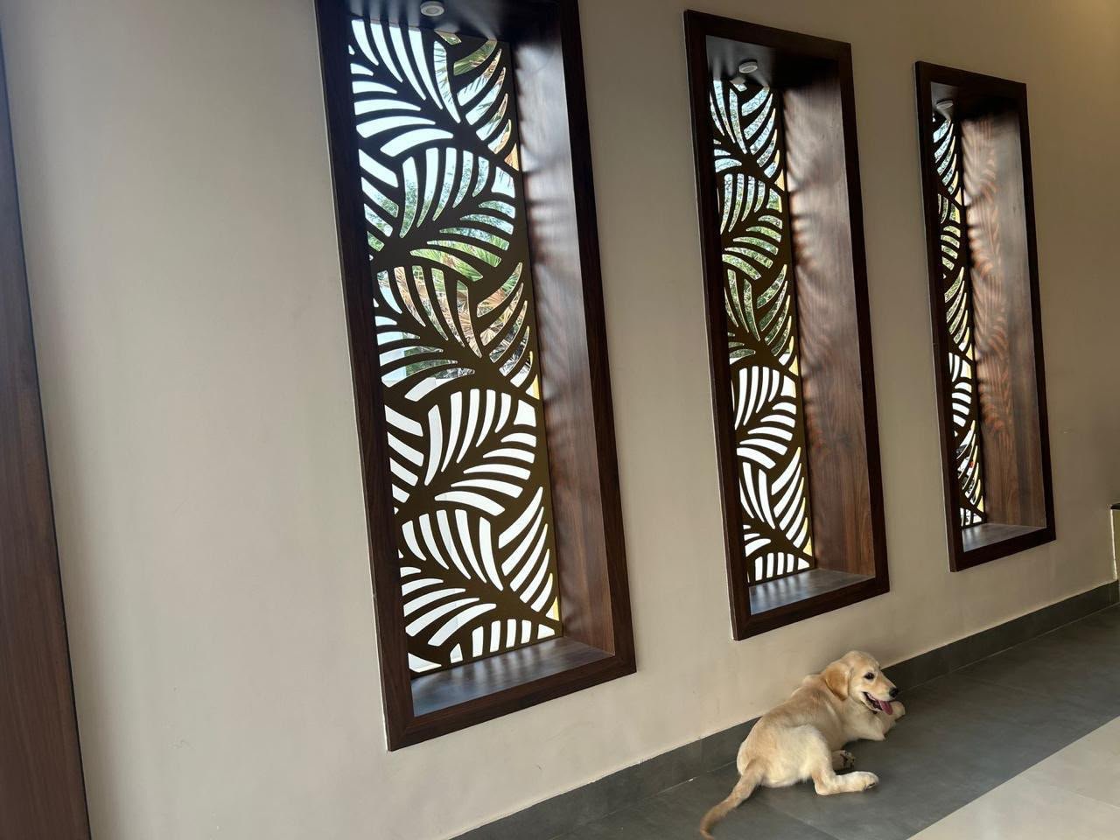
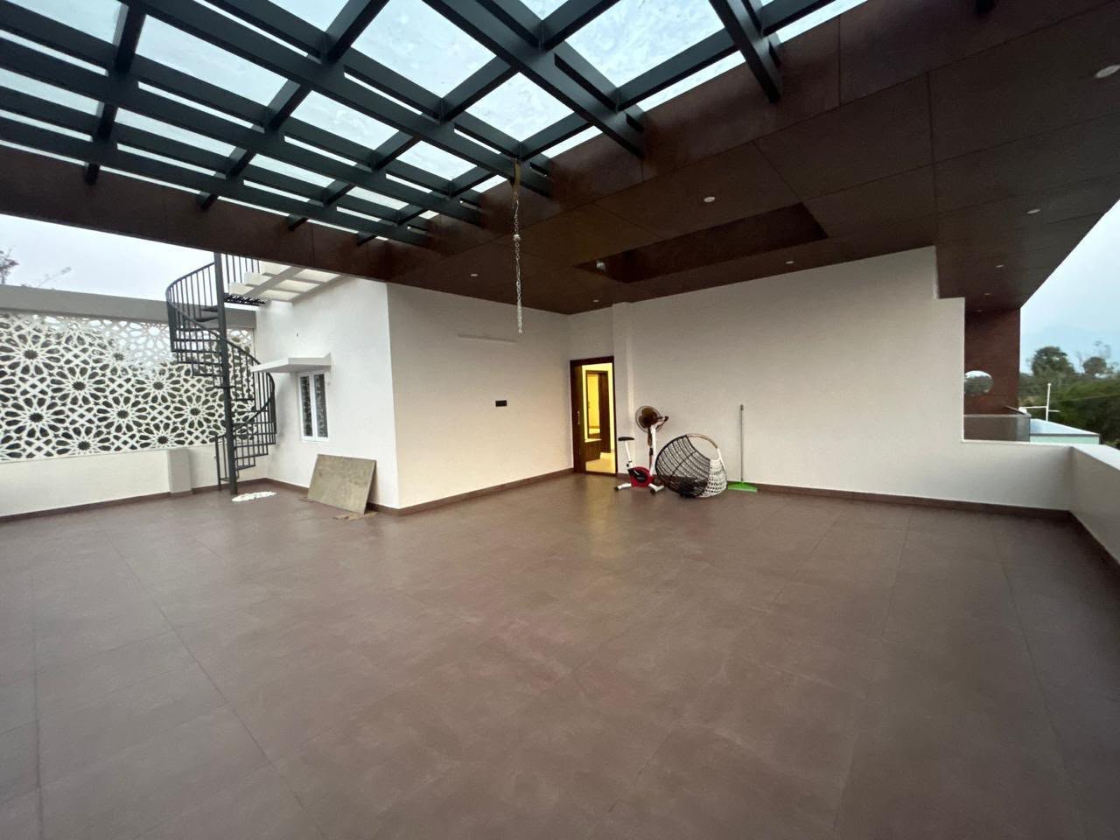
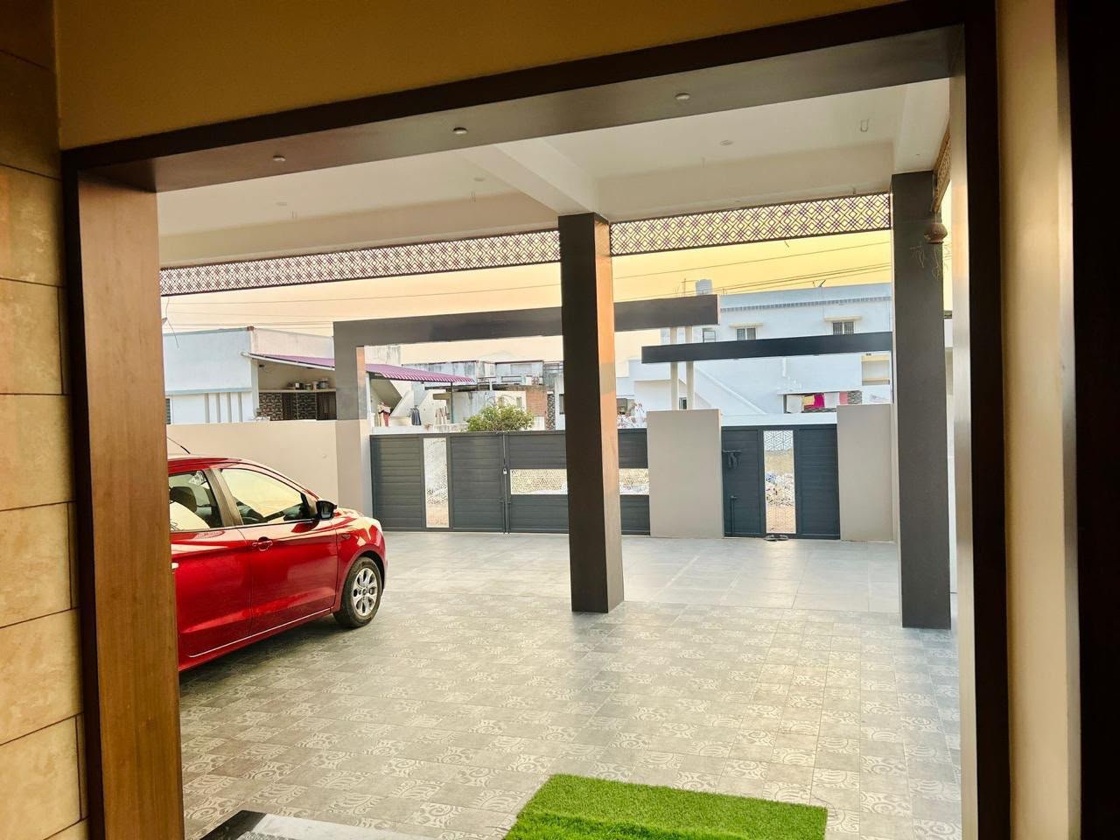
The client wanted a home that stood out on the street without feeling ostentatious — a facade with real weight and material contrast, generous covered outdoor space for daily use, and a level of privacy at the boundary wall that didn't compromise on design.
The elevation is anchored by a cantilevered stone-clad volume in a deep brown finish that wraps the upper floor and roofline, set against warm cream-textured walls below. A glass-and-metal pergola shelters the entrance porch, with slim white columns marking the covered car park alongside it. Upstairs, a steel-railed balcony and framed windows break up the mass of the first floor, while a circular porthole window adds a distinctive detail to the street-facing wall. At the boundary, custom laser-cut jaali panels in a geometric pattern were built into the compound wall and the main gate, balancing security with an open, decorative feel. The full project ran from January 2024 through to handover in May 2024.
“Placeholder — add a real client quote here.”
— Residential Villa, Kovaipudhur, Coimbatore
Have something similar in mind?
Request a Quote